Construction
Building a House in Kenya: From Planning to Completion
Building a house in Kenya involves much more than choosing a plot and hiring a contractor. A successful residential project is a coordinated sequence: a clear brief, a carefully assessed site, architectural and engineering design, a realistic budget, regulatory approvals, a well-chosen contractor, managed construction and documented inspections — all the way to a formal handover. The exact process varies with location, design, site conditions and county requirements, but the underlying stages are remarkably consistent. This guide walks through each of them in order, explains which professionals are involved and when, and highlights the points where projects most often go wrong. It is written for prospective homeowners planning a private residence, a retirement home or a holiday villa in Kenya — whether you intend to follow the build on site or from abroad.
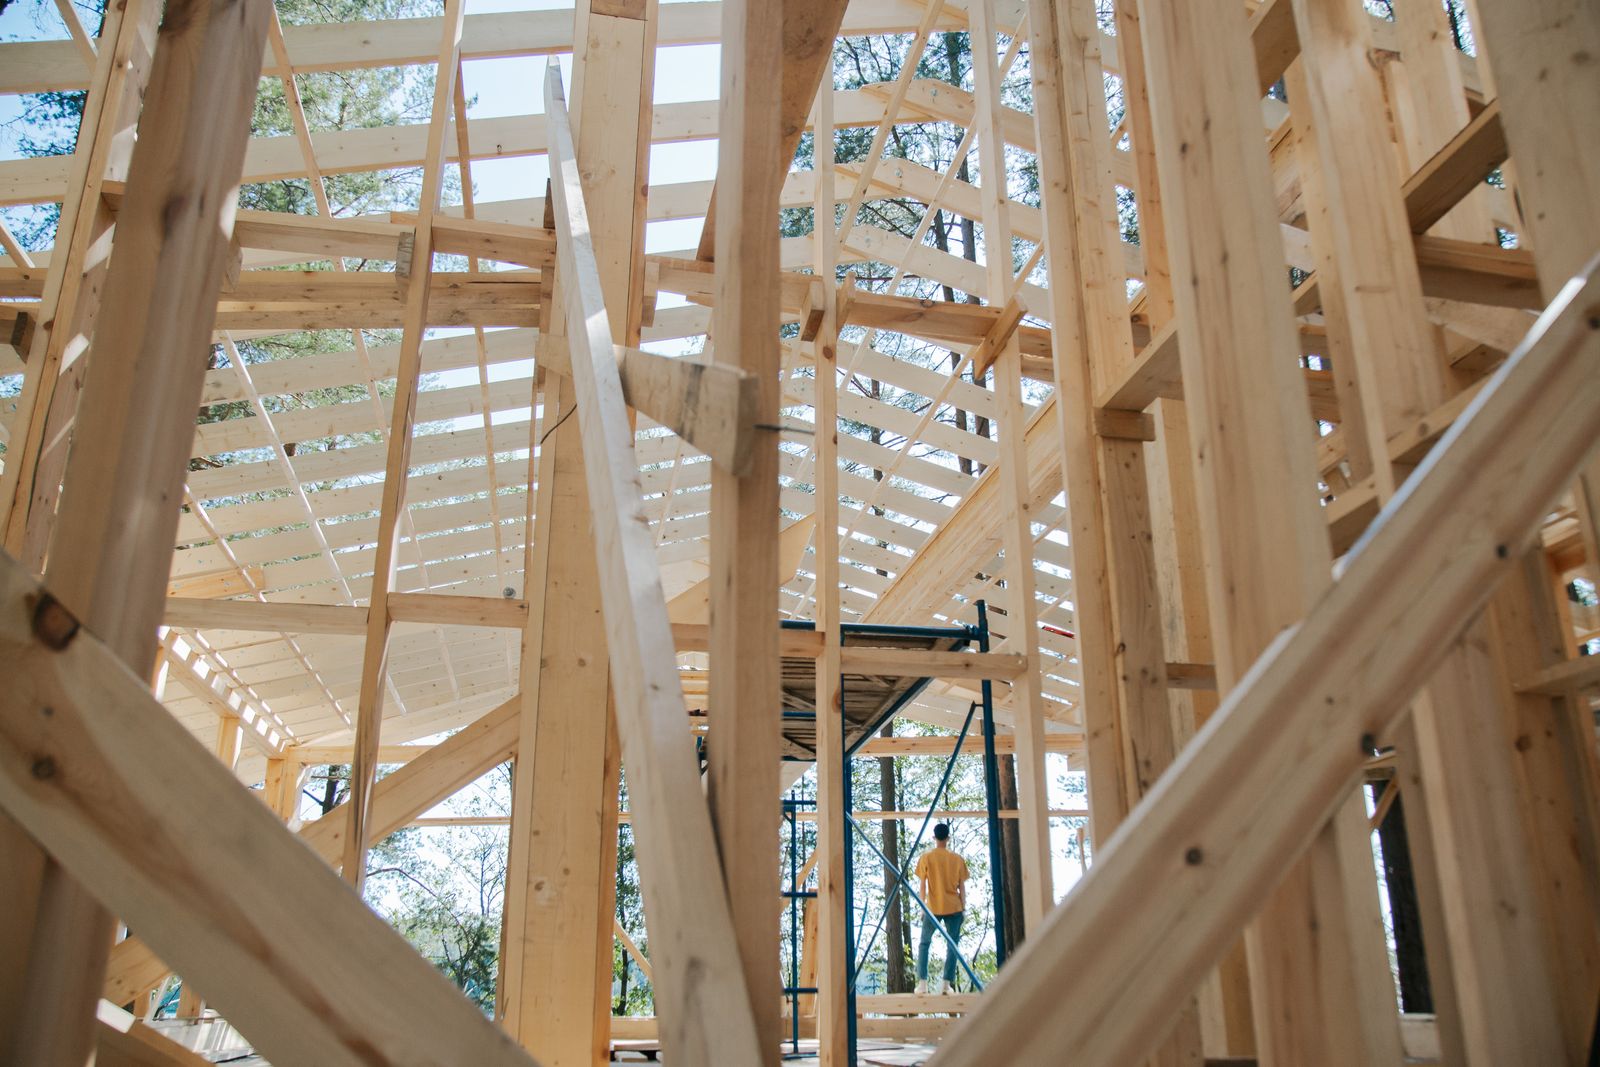
The 12-Step House Building Checklist
Before the detail, here is the complete journey at a glance. Each step is covered in its own section below:
- 1. Define your requirements and budget
- 2. Select and assess the plot
- 3. Choose the right professionals
- 4. Develop the architectural design
- 5. Prepare the construction budget
- 6. Obtain the necessary permits and approvals
- 7. Select a contractor and agree on a contract
- 8. Prepare the site and begin construction
- 9. Complete the main structure
- 10. Install services and complete interior finishes
- 11. Complete external works
- 12. Inspect, correct defects and complete handover
Step 1 — Define Your Requirements and Budget
Every well-run project begins with a written brief, not with a floor plan. The brief captures what the house must do for you — and it becomes the reference point for every later decision, from the architect's first sketch to the final coat of paint. Take time here: changes on paper are free, changes on site are not.
- Purpose: primary residence, retirement home, holiday villa or investment property — each leads to a different design.
- Occupants: how many people will live or stay here, now and in ten years?
- Rooms: number of bedrooms and bathrooms, home office, staff accommodation, storage.
- Indoor and outdoor living: terraces, verandas, shaded areas, kitchen garden.
- Swimming pool and garden: desirable, but a significant budget and maintenance item.
- Accessibility: step-free access, wide doors, ground-floor bedroom for later years.
- Long-term maintenance: who looks after the property, especially if you live abroad?
- Budget: a realistic range, including land, professional fees, approvals and external works — not just the building itself.
- Future expansion: should the design allow a later extension, guest house or additional floor?
„Distinguish essential features from optional upgrades before design starts. It is the single most effective way to protect your budget.“
Step 2 — Select and Assess the Plot
The land you build on shapes the design, the cost and the approvals your project will need. A plot that looks perfect on a Sunday visit can hide legal or technical problems that only proper due diligence reveals. Assess before you buy — never after.
- Legal title and tenure: verify the title deed at the Land Registry — ownership history, encumbrances and disputes. Non-citizens can hold leasehold title of up to 99 years (Constitution of Kenya, Article 65).
- Site access: confirm legal, year-round road access, not just an informal track.
- Plot boundaries: have a licensed surveyor confirm the beacons match the title.
- Topography: slope affects foundations, drainage and cost.
- Soil conditions: coastal coral rock, red soil and black cotton soil each demand different foundation solutions — a soil assessment is money well spent.
- Drainage: where does water go during the long rains?
- Water and electricity: distance to connection points adds real cost.
- Development restrictions: county zoning, plot coverage and height limits define what may be built.
- Surrounding land uses: a quiet plot today may border a development tomorrow.
Step 3 — Choose the Right Professionals
A residential project in Kenya typically involves several professionals, each with a distinct role. Which of them are legally required depends on the project — your architect and the county will confirm what applies to yours. Whatever the statutory minimum, verify registrations and qualifications before engaging anyone.
Architect
Develops the architectural design, coordinates the other design professionals and typically manages the approval submissions. Check registration with the relevant Kenyan professional body.
Structural engineer
Designs the load-bearing structure — foundations, columns, beams, slabs and roof — and takes technical responsibility for its integrity.
Quantity surveyor
Prepares the bill of quantities, supports cost planning and monitors expenditure against the budget during construction.
Contractor
Carries out the construction work according to the agreed contract, drawings and specifications. Check registration with the National Construction Authority (NCA).
Project manager or construction supervisor
Coordinates the work on your behalf: progress, reporting, quality oversight and communication — within a clearly agreed scope. Especially valuable when you cannot be on site yourself.

Step 4 — Develop the Architectural Design
Design develops in stages, from concept sketches to detailed construction drawings. Expect several feedback rounds — this is normal and healthy. The further the design progresses, the more expensive changes become; once construction has begun, even a moved wall can ripple through structure, services and budget.
- Initial sketches and room layouts: how spaces connect and how the house will be lived in.
- Building orientation: sun path, prevailing wind and views decide comfort more than any gadget.
- Natural lighting and ventilation: generous openings and cross-ventilation reduce the need for air conditioning.
- Privacy: sightlines from neighbours and the road, especially on smaller plots.
- Structural considerations: spans, roof form and soil conditions are settled together with the engineer.
- Material selection: locally available, durable and maintainable materials first.
- Outdoor living: terraces and verandas planned as real living space, not decoration.
- Sustainability and maintenance: rainwater harvesting, solar water heating and finishes that age well.
Step 5 — Prepare the Construction Budget
A realistic budget is more than the contractor's quote. It covers every cost from first survey to final landscaping — and it includes a contingency for the unexpected, because every construction project encounters something unforeseen. A bill of quantities, prepared by a quantity surveyor, prices the design item by item: it makes quotations comparable, exposes gaps in cheap offers and gives you a baseline for tracking expenditure during the build.
- Construction materials and labour
- Professional fees: architect, engineer, quantity surveyor, lawyer
- Approvals and registration fees
- Site preparation and earthworks
- Water, electricity and waste connections
- External works: driveway, perimeter wall, drainage
- Landscaping and swimming pool
- Contingency for unforeseen costs
Step 6 — Obtain the Necessary Permits and Approvals
Residential construction in Kenya requires approvals, and which ones apply depends on the project's location, size and characteristics — not every project needs the same set. Typically, architectural and structural plans are submitted to the county government for development permission, and the project is registered with the National Construction Authority before work begins. Larger or environmentally sensitive projects may additionally require an environmental assessment through the National Environment Management Authority (NEMA). Your architect normally coordinates the submissions. Verify the current requirements for your specific project through official sources, and do not allow construction to begin before the necessary permissions are in place — building without approvals risks stop orders, fines and demolition.
Step 7 — Select a Contractor and Agree on a Contract
Choosing a contractor is the decision with the greatest influence on quality, cost and peace of mind. Compare quotations line by line against the bill of quantities — the cheapest offer is often simply the most incomplete one. Then put everything in writing: a detailed contract is not a sign of distrust but the foundation of a good working relationship.
- Experience with comparable projects — visit finished houses, don't rely on brochures.
- Professional registration with the National Construction Authority.
- References from previous clients, ideally spoken to directly.
- Detailed specifications: materials, brands and finishes fixed in writing.
- Contract scope: exactly what is included — and what is not.
- Payment schedule tied to verified construction milestones, never ahead of progress.
- Variations: changes priced and approved in writing before execution.
- Timelines with realistic stage dates.
- Defect rectification: a defined period and process after completion.
- Dispute procedures, insurance and responsibilities where applicable.
„Informal verbal arrangements are the single most common starting point for construction disputes. A written contract protects both sides.“
Step 8 — Prepare the Site and Begin Construction
With approvals in place and the contract signed, physical work begins. The early stage sets the accuracy of everything that follows:
- Site clearing where permitted — preserving valuable trees where possible.
- Setting out: the building's position and levels are marked precisely from the drawings.
- Ground preparation and excavation for foundations.
- Foundations designed for the actual soil conditions established in Step 2.
- Drainage infrastructure laid before it is covered by later work.
Step 9 — Complete the Main Structure
The structural stage is where the house rises: columns and beams where the design calls for them, walls, floor slabs, the roof structure and waterproofing. It is also the stage where inspections matter most. Foundations, reinforcement and structural connections should be inspected before they are concealed — once concrete is poured or a slab is covered, verifying what is inside becomes expensive or impossible. Agree inspection points with your engineer or supervisor at the start of the project, and document each one with dated photographs.

Step 10 — Install Services and Complete Interior Finishes
Once the structure stands, the house is filled with life: plumbing, electrical systems, water storage and ventilation are installed, followed by windows and doors, flooring, bathrooms, kitchens, painting, fixtures and fittings. Coordination is everything at this stage — pipes, cables and ducts must be in place before walls are plastered and floors are laid. Rework after finishing is slow, dusty and expensive, so the sequence should be planned, not improvised. This is also the stage where the quality of materials and workmanship becomes visible every day for decades: tiles, joinery, sanitary ware and paint are what you will touch and see.
Step 11 — Complete External Works
External works turn a finished building into a finished home — and they are the most commonly underestimated budget item. Driveways, drainage, perimeter walls, gardens, terraces, outdoor lighting, swimming pools and water storage systems all belong in the overall budget from the start, not treated as an afterthought once the house is built. On the coast, external works also protect the house: well-designed drainage and grading keep the long rains away from foundations, and shaded outdoor areas are where much of daily life actually happens.
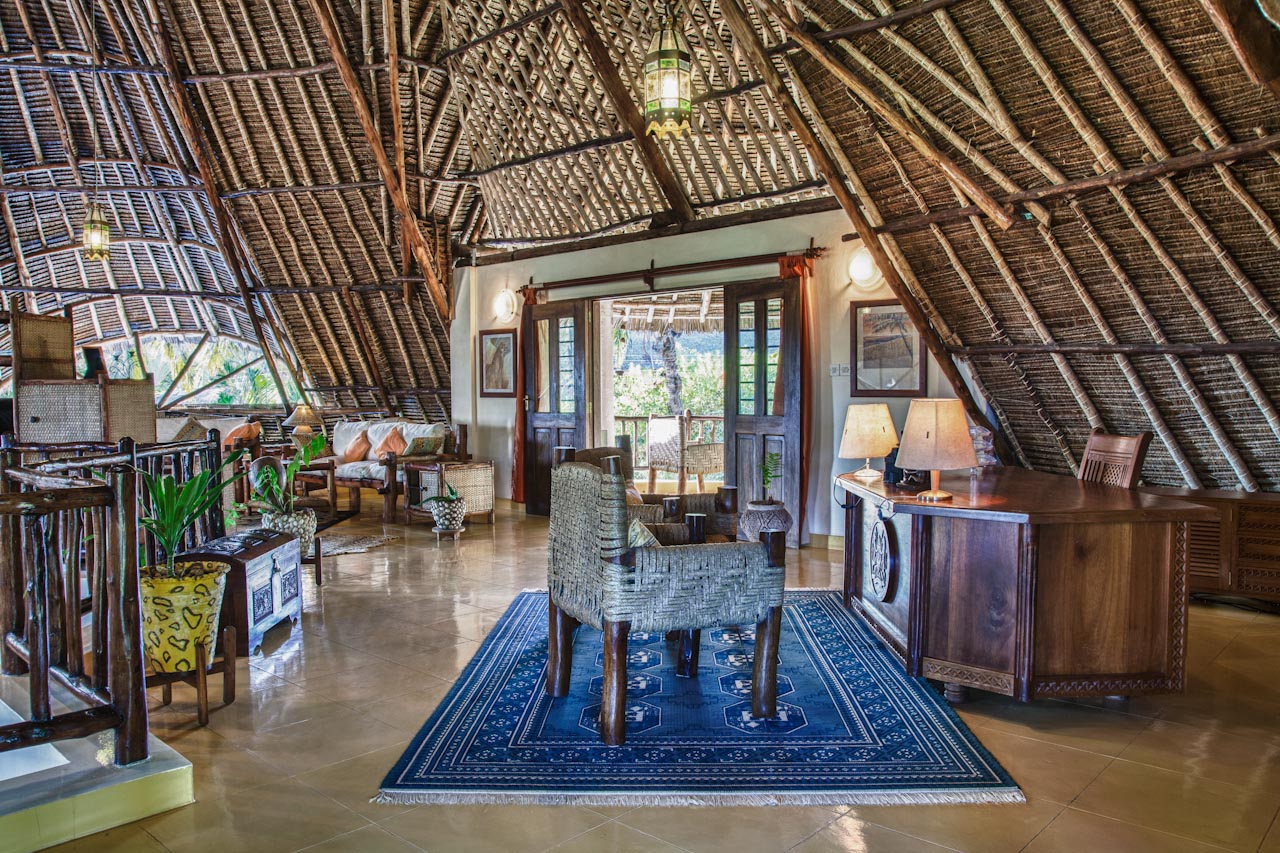
Step 12 — Inspect, Correct Defects and Complete Handover
Completion is a process, not a date. Before handover, the house is inspected systematically and every defect — from a cracked tile to a misaligned door — is recorded in a written list, corrected and checked again. Building systems are tested: water pressure, drainage, electrical circuits, pumps and lighting. You should receive completion documentation, instructions for equipment such as pumps and solar systems, warranties where applicable, and a clear statement of outstanding payments. Do not rely solely on your own visual inspection: an independent professional assessment — by your architect, engineer or supervisor — catches what an untrained eye misses. Only when the defect list is worked through should final payments be released and the handover record signed.
How Long Does It Take to Build a House in Kenya?
There is no honest universal answer, because duration depends on factors that differ from project to project: design complexity, the speed of approval processes, plot conditions, contractor capacity, material availability, weather during the rainy seasons, design changes along the way and the time needed for infrastructure connections. What experience shows consistently is that thorough preparation shortens construction: projects with a complete design, a priced bill of quantities and all approvals in place before groundbreaking run measurably more smoothly than those that improvise along the way. Where verified project examples exist, they illustrate what is possible — but they are not a promise for your project.
Common Mistakes to Avoid During Construction
Most construction problems are not bad luck — they are predictable, and preventable. The ten we encounter most often:
- 1. Starting without sufficient planning — define the brief, budget and team before anything is dug.
- 2. Choosing contractors solely on price — compare scope and quality, not just totals.
- 3. Failing to verify land and approvals — title search and county permissions come first.
- 4. Working without a detailed contract — verbal agreements protect no one.
- 5. Making frequent design changes — decide on paper, not on the scaffolding.
- 6. Paying without appropriate verification — release money against inspected milestones only.
- 7. Neglecting professional inspections — especially before structural work is concealed.
- 8. Underestimating external works — budget them from day one.
- 9. Ignoring future maintenance requirements — design for the climate and the care the house will actually receive.
- 10. Failing to document handover — defect lists, warranties and manuals in writing.
Building a Home in Kenya With Palm Dream Homes
Palm Dream Homes is a German-Kenyan construction and property company that plans, manages and supervises residential building projects in Kenya — from the first design discussions and plot assessment through construction to a documented handover. We work with registered local professionals, transparent budgets and milestone-based payments, and we report progress with regular photo and video updates — whether you live in Kenya or follow your project from abroad. If you are considering building a home in Kenya, explore our construction services or simply talk to us about your plans: an early conversation costs nothing and often saves expensive detours later.
Consultation
Planning to Build a House in Kenya?
From the first design discussions to construction planning, understanding the process is essential. Explore how Palm Dream Homes can support your project — or contact our team to discuss your plans and the next steps.
- ✓Support from plot assessment to key handover
- ✓Transparent budgets and milestone-based payments
- ✓Registered professionals and documented inspections
- ✓Regular photo and video reports, wherever you live
Frequently asked questions
What are the steps to building a house in Kenya?
+
In overview: define your requirements and budget, select and assess the plot, engage the right professionals, develop the architectural design, prepare a detailed budget, obtain the necessary permits and approvals, select a contractor and sign a written contract, prepare the site, complete the main structure, install services and finishes, complete external works, and finish with documented inspections, defect correction and handover.
What should I do before starting construction?
+
Three things: verify the land (title search at the Land Registry, surveyor-confirmed boundaries, soil and drainage assessment), complete the design and a priced bill of quantities, and ensure all required county approvals and project registrations are in place. Construction that starts before these are settled almost always costs more in the end.
Do I need an architect to build a house in Kenya?
+
In practice, yes: building plans submitted for county approval are prepared by registered professionals, and an architect typically coordinates the design and the approval process. Beyond the formal requirement, a good architect pays for themselves through a design that fits the climate, the plot and your budget.
What permits are required to build a house in Kenya?
+
Typically, architectural and structural plans require county government development permission, and the project is registered with the National Construction Authority (NCA). Depending on size, location and environmental sensitivity, an assessment through the National Environment Management Authority (NEMA) may also be required. Not every project needs the same approvals — verify the current requirements for your specific project through official sources.
How do I choose a contractor in Kenya?
+
Check NCA registration, visit completed projects of similar size and type, speak to previous clients directly, and compare itemised quotations against a bill of quantities rather than lump sums. Then fix scope, specifications, milestone-based payments, variation procedures and defect rectification in a written contract.
How are construction costs calculated in Kenya?
+
Properly, through a bill of quantities: the design is priced item by item — materials, labour, professional fees, approvals, site preparation, connections, external works and a contingency. This makes quotations comparable and gives you a baseline for tracking expenditure. For realistic budget ranges, see our construction cost guide.
How long does it take to build a house in Kenya?
+
There is no universal figure. Duration depends on design complexity, approval processes, plot conditions, contractor capacity, material availability, weather, design changes and infrastructure connections. Thorough preparation — complete design, priced budget, approvals in place — is the most reliable way to keep a project on schedule.
Can foreigners build houses in Kenya?
+
Yes. Foreign nationals can legally build in Kenya; land is typically held as leasehold of up to 99 years under Article 65 of the Constitution of Kenya. The building process itself — title verification, design, approvals, contract, construction — is the same for Kenyans and foreigners.
Can I manage construction in Kenya from abroad?
+
Yes, provided qualified local professionals manage the site and report to you in a structured way: dated progress photos, video walkthroughs, written reports, budget tracking and independent stage inspections. Our dedicated guide to building a house in Kenya while living abroad covers remote project management in detail.
Related topics
- →Building a house in Kenya while living abroad
- →How much does it cost to build a house in Kenya?
- →Can foreigners buy property in Kenya?
- →Why German construction quality matters in Kenya
- →Holiday homes in Kenya: buying, building or renting
- →Our construction services
- →Completed projects
- →About Palm Dream Homes
- →Contact our team
About the author
Palm Dream Homes is a German-Kenyan construction and property company with decades of experience planning, managing and supervising building projects in Kenya. We combine German quality standards with deep local knowledge — on site every day, not in an office abroad.
Related guides
Construction
What Does a House in Kenya Cost? A Realistic 2026 Overview
15 September 2025 · 7 min read
What does a house in Kenya really cost in 2026? Honest per-square-metre benchmarks, typical budgets and what truly matters in planning and supervision.
Read full guideConstruction
Why German Construction Quality Makes a Difference in Kenya
10 October 2025 · 5 min read
Why the final 20 % of a Kenyan build defines its quality and how German standards combined with local on-site experience deliver a different result.
Read full guideConstruction
Building a House in Kenya While Living Abroad: A Complete Guide
1 November 2026 · 11 min read
How to plan, build and supervise a home in Kenya from overseas — from choosing the right plot and contractor to remote monitoring, payments and handover.
Read full guide